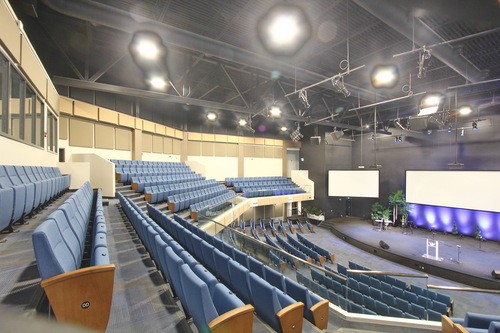
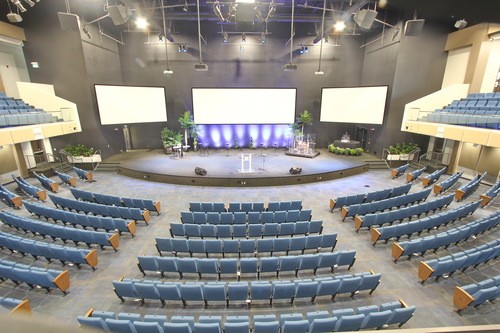
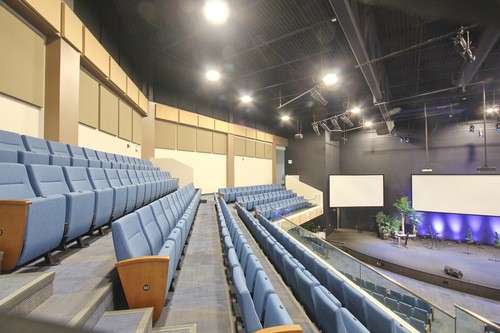
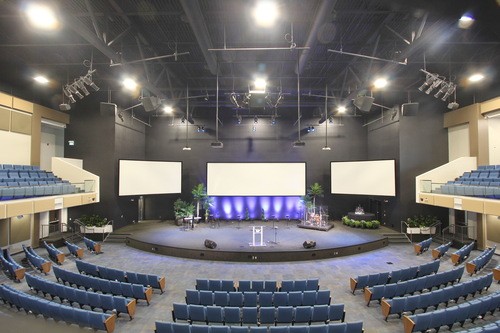
Main Sancuary


CONFERENCES • WORSHIP NIGHTS • WORKSHOPS
World-Class Event Infrastructure
Spacious main sanctuary featuring floor and balcony seating configurations.
Concert-grade sound systems, professional lighting rigs, and triple-projector displays.
Expansive paved parking lot on premises with designated accessible parking stalls.
Adaptable seating and staging formats to accommodate events of varying scales.
Book individual rooms or combine spaces for multi-track summits and conferences.
Explore Available Facilities
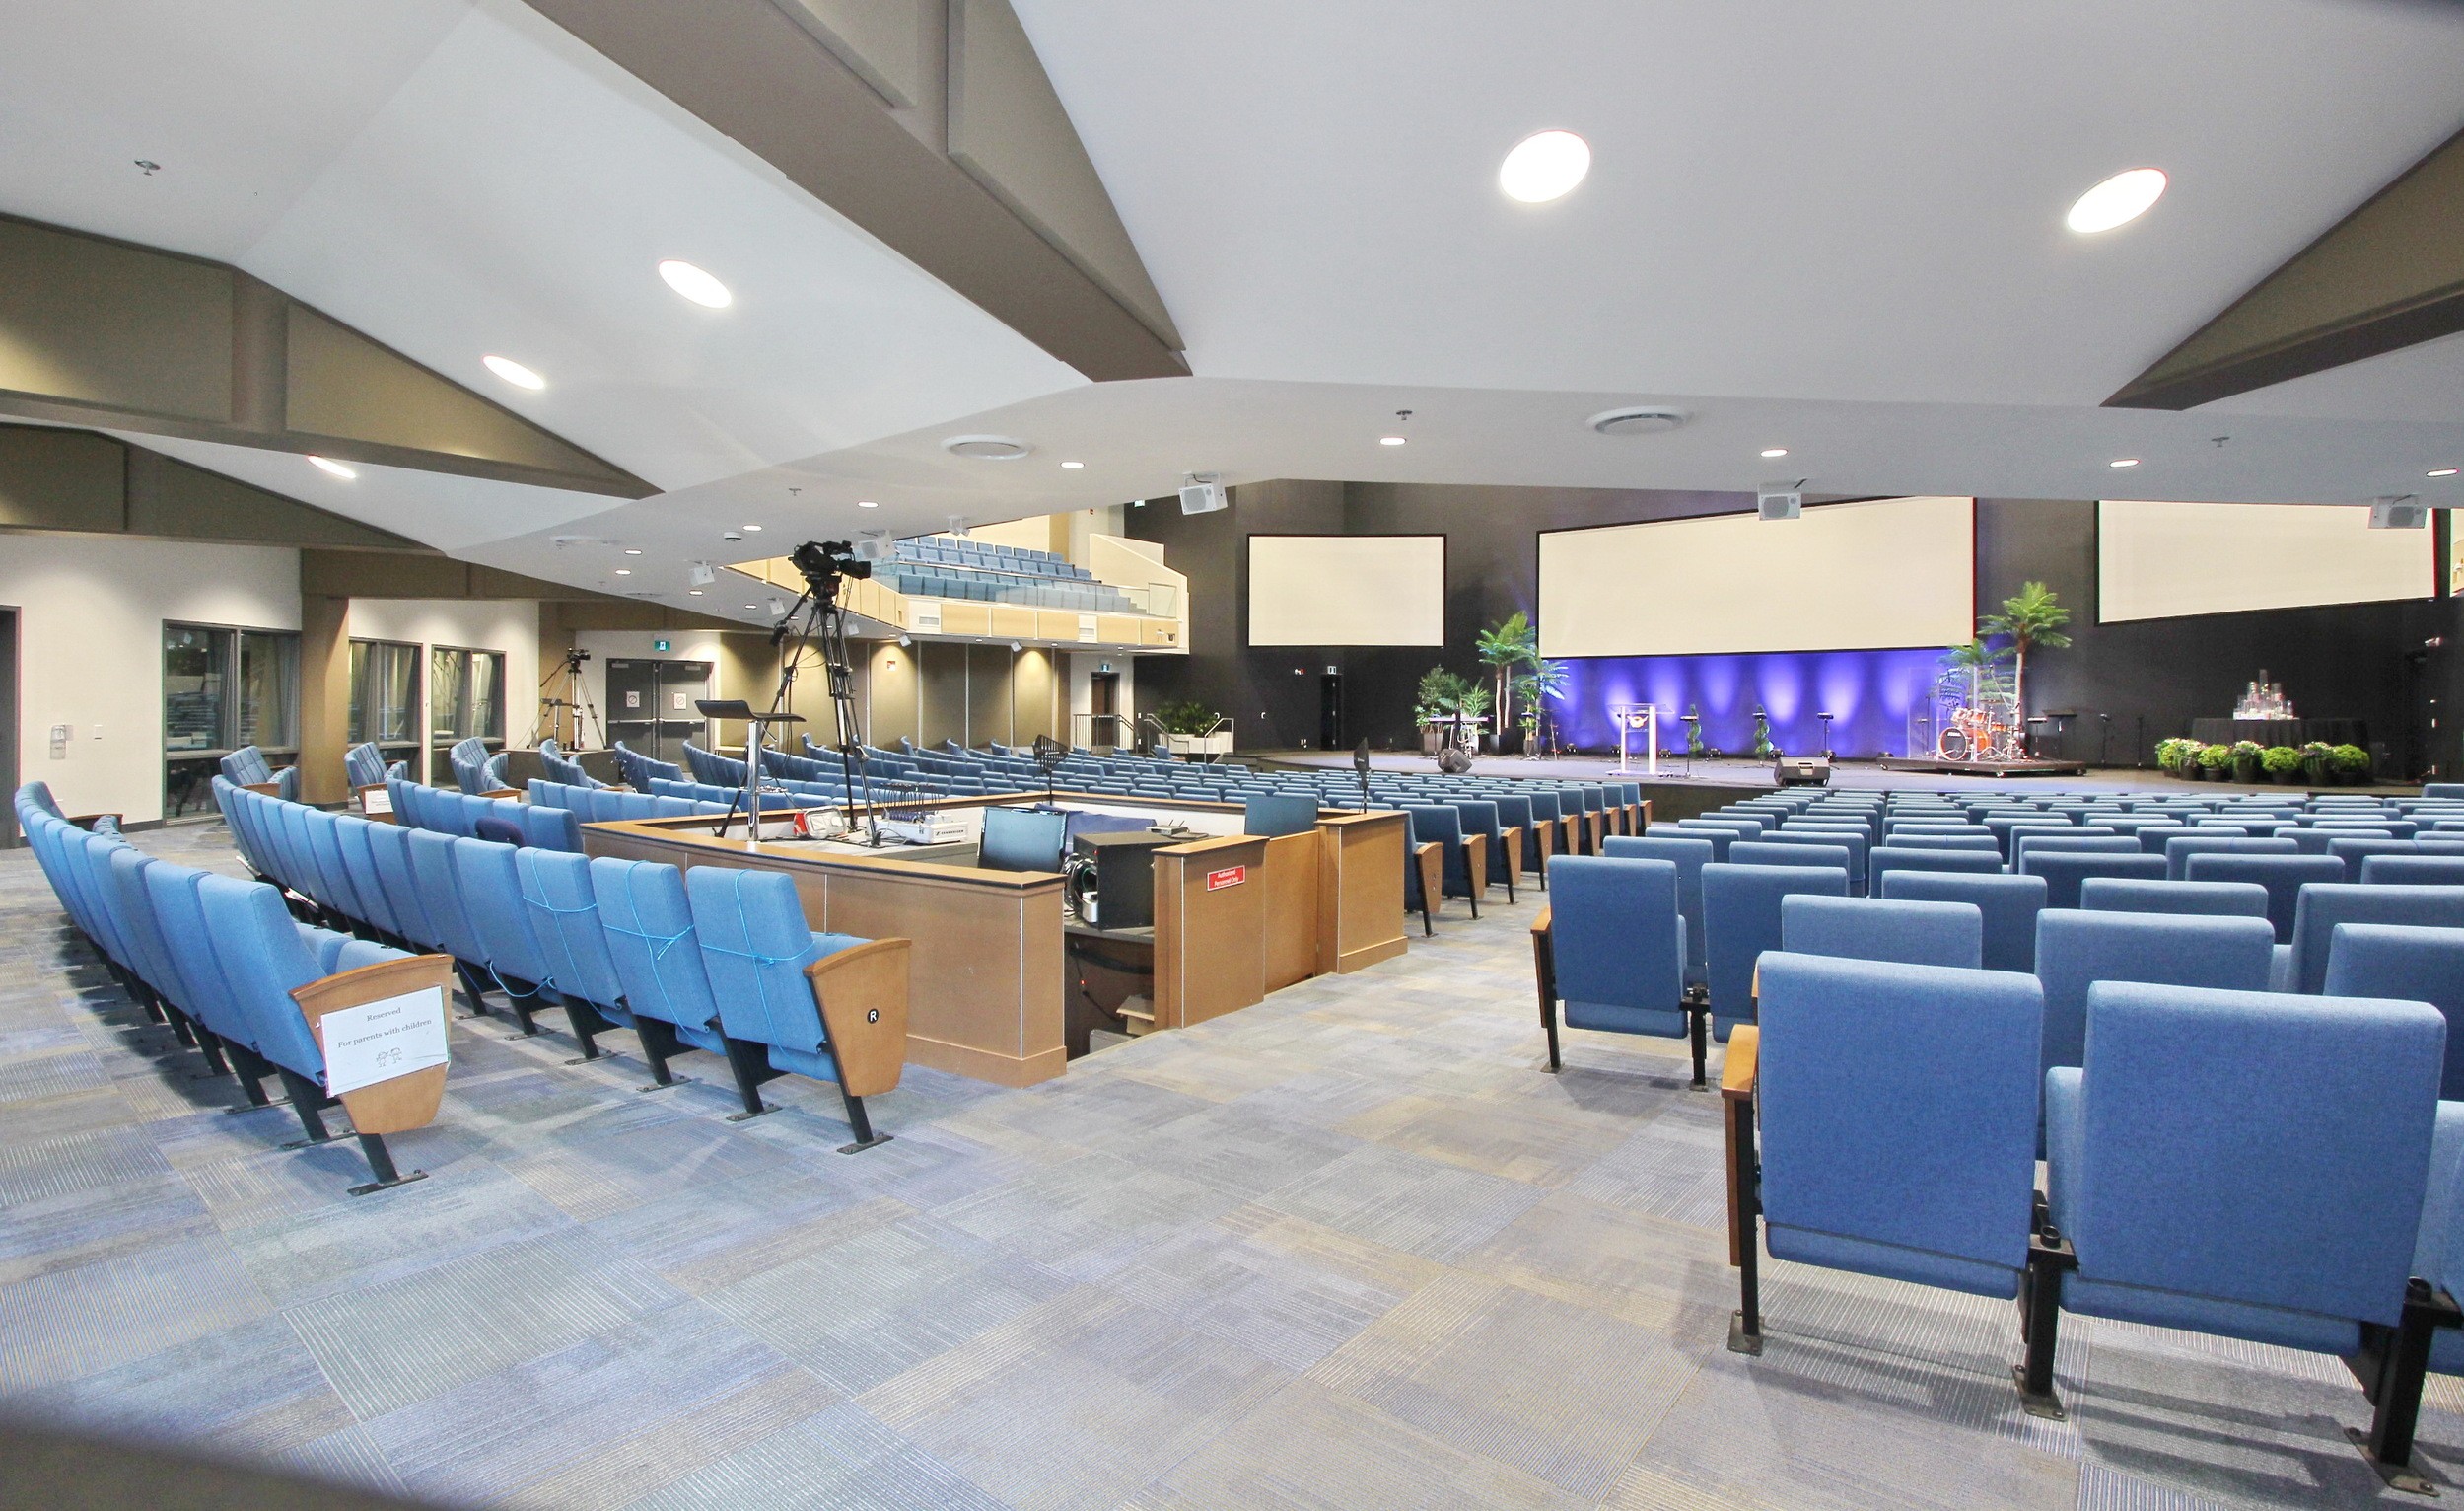
Up to 1,000 Capacity
Our premier space featuring stadium balcony seating, an expansive performance stage, and an immersive triple-projector media setup. Ideal for major conferences and worship concerts.

~200 Standing Capacity
A modern, bright architectural atrium featuring floor-to-ceiling glass windows, contemporary flooring, and versatile check-in and reception seating areas.
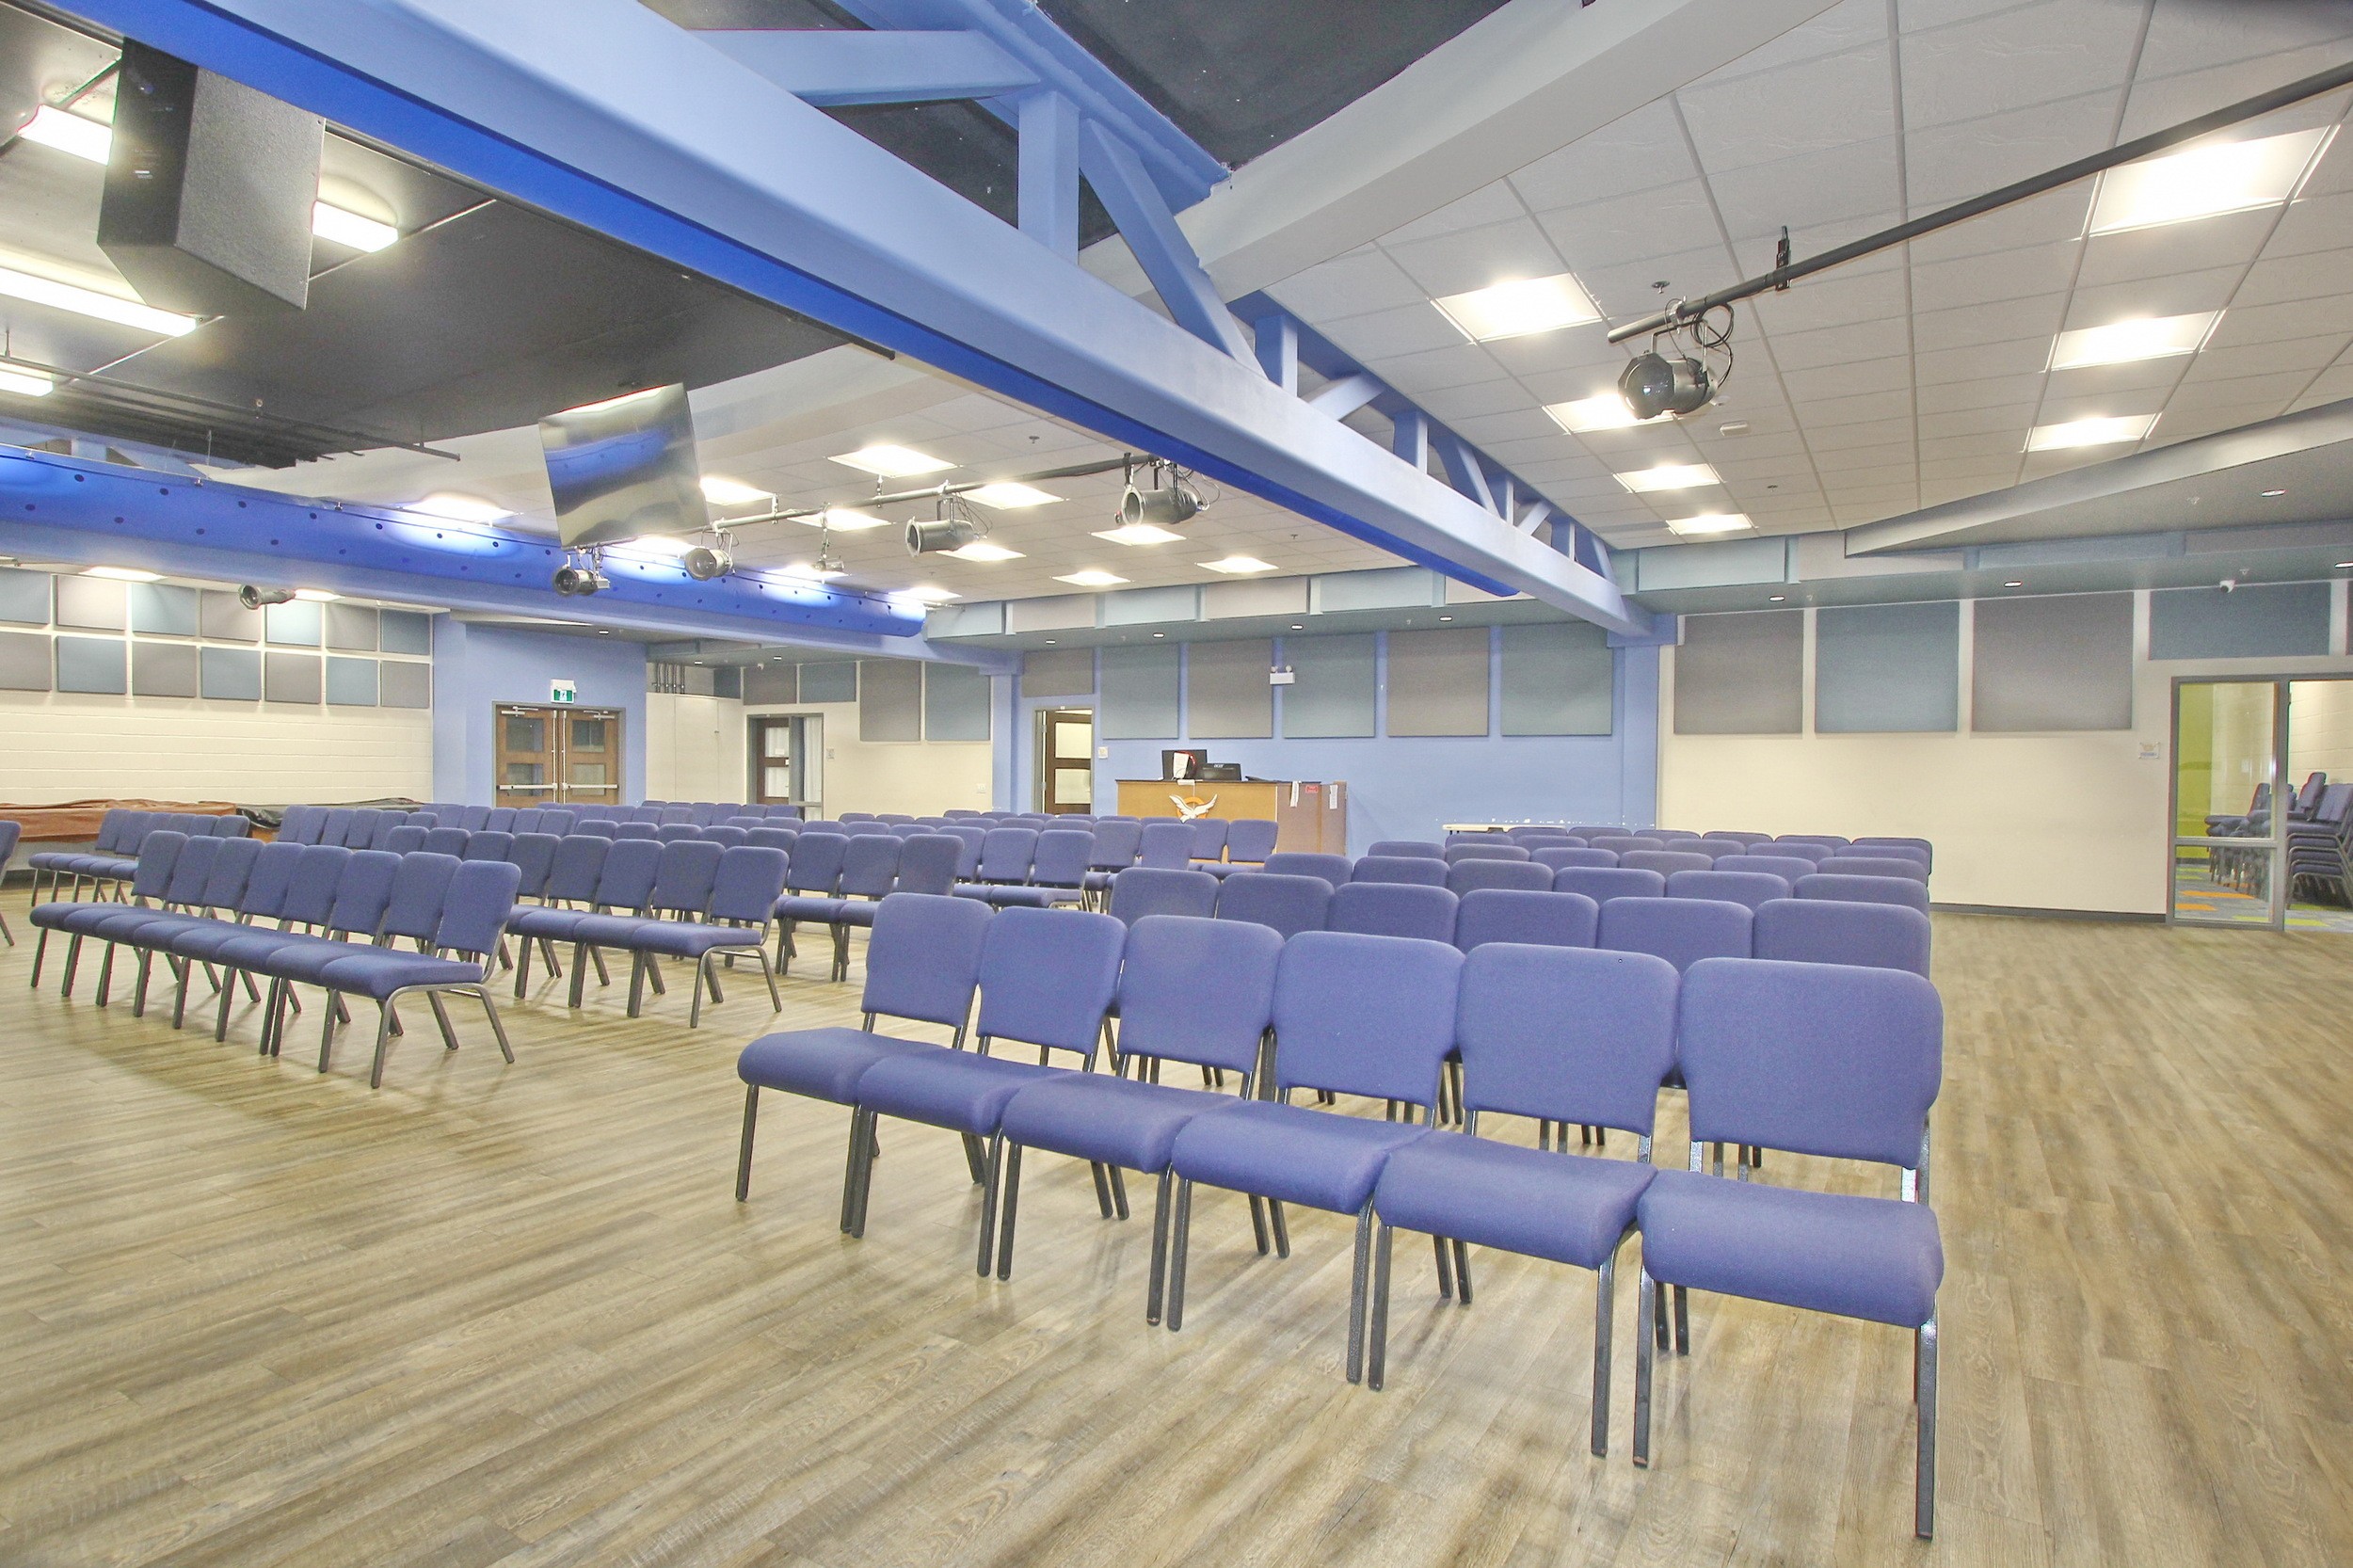
~150 - 250 Capacity
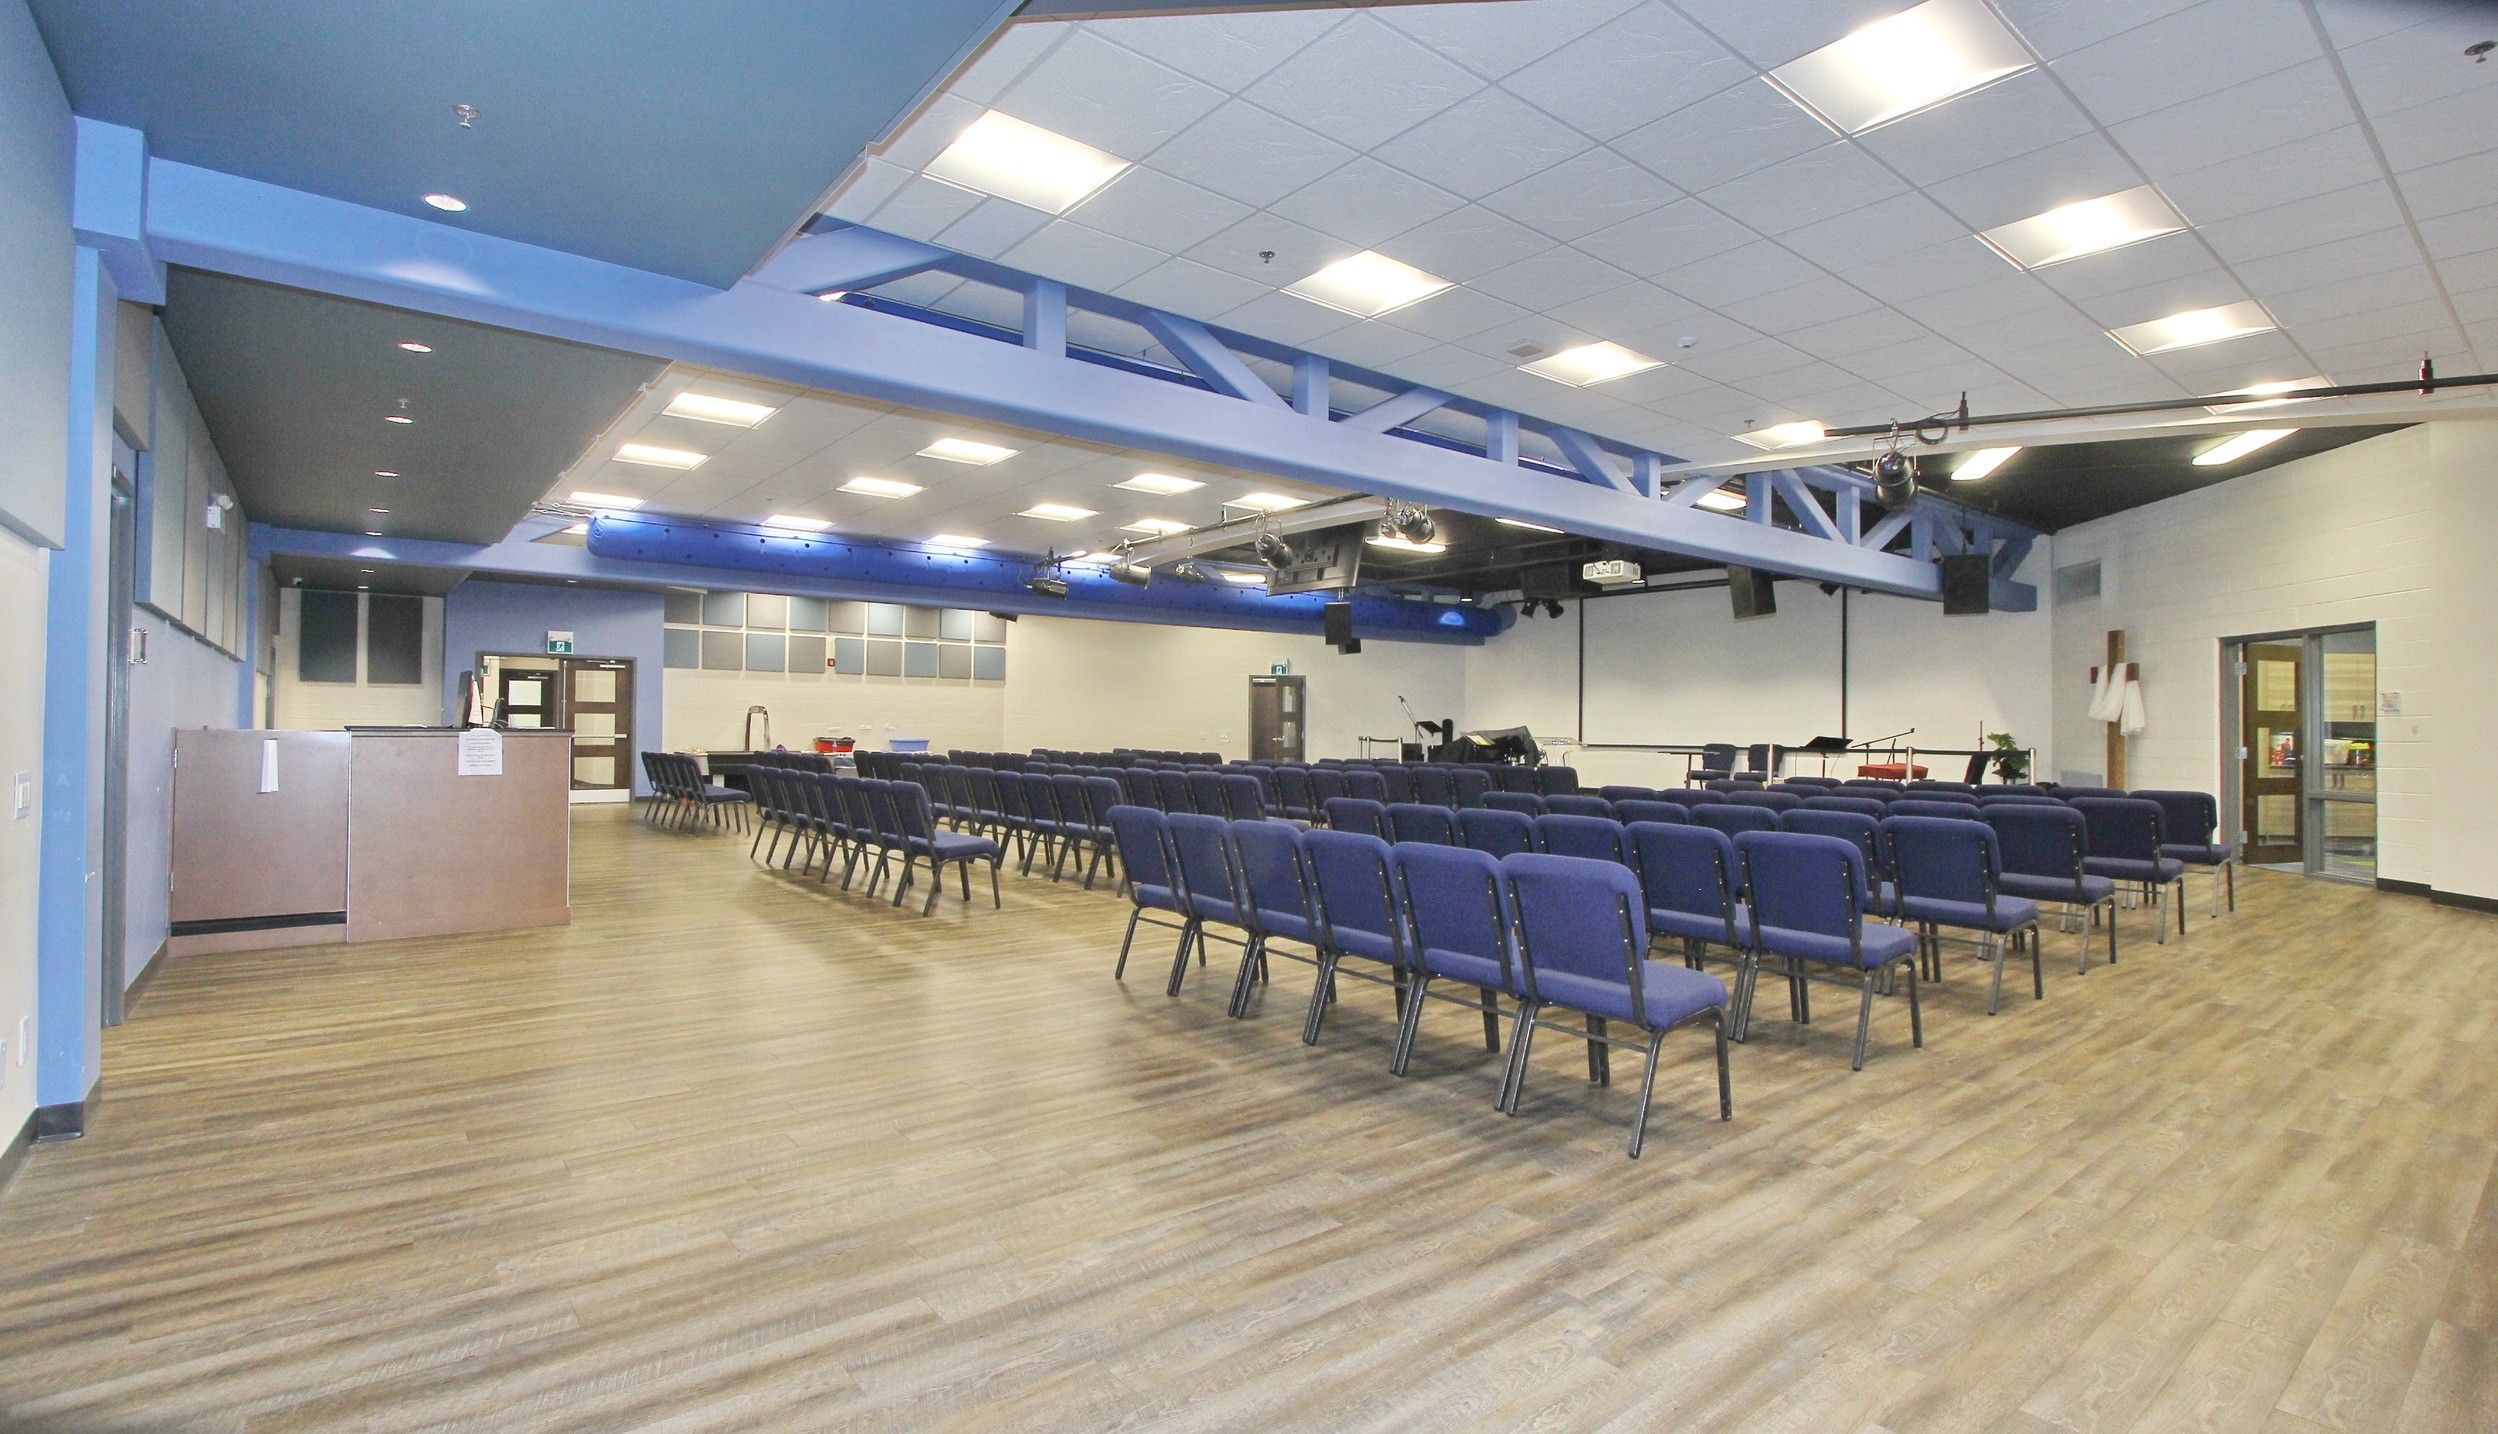
An intimate theater-style venue featuring comfortable seating, stage podium, overhead projector display, and excellent acoustic dynamics.

30 - 50 Capacity
Open-concept hall with flexible table setups, comfortable surroundings, and modular layout capabilities for banquets or breakout groups.
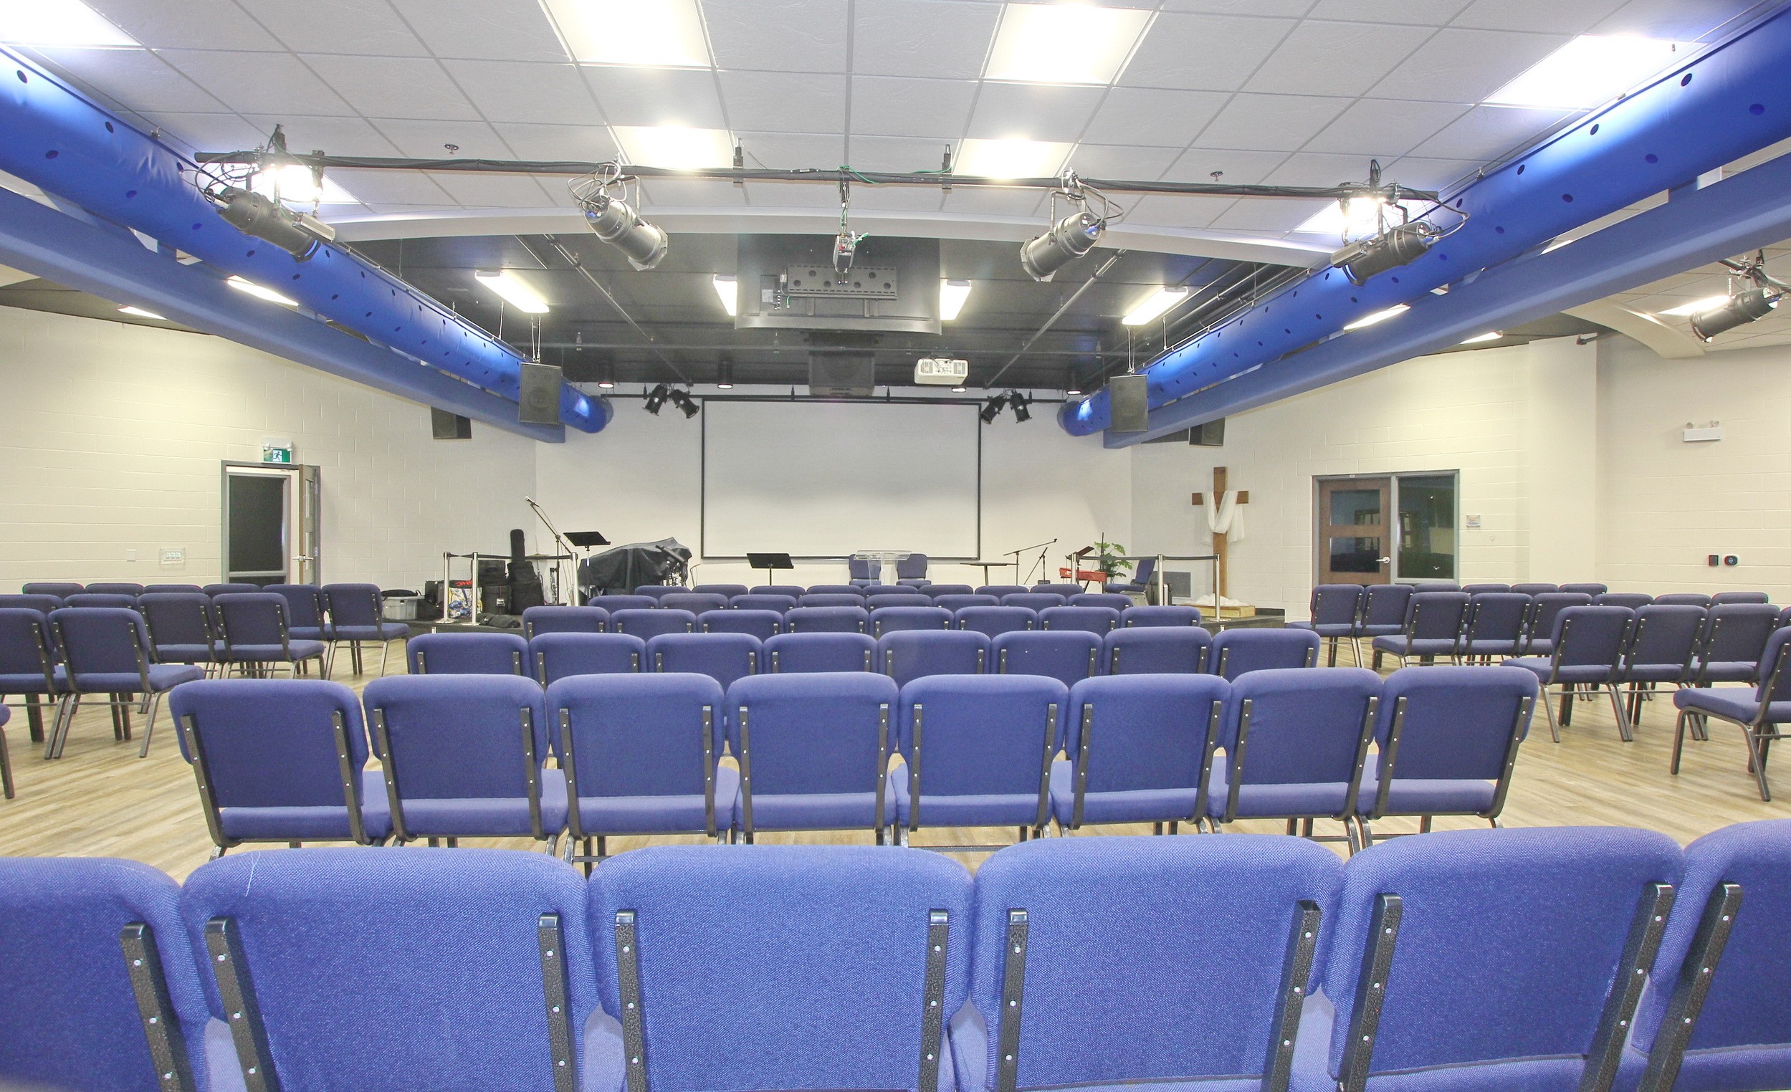
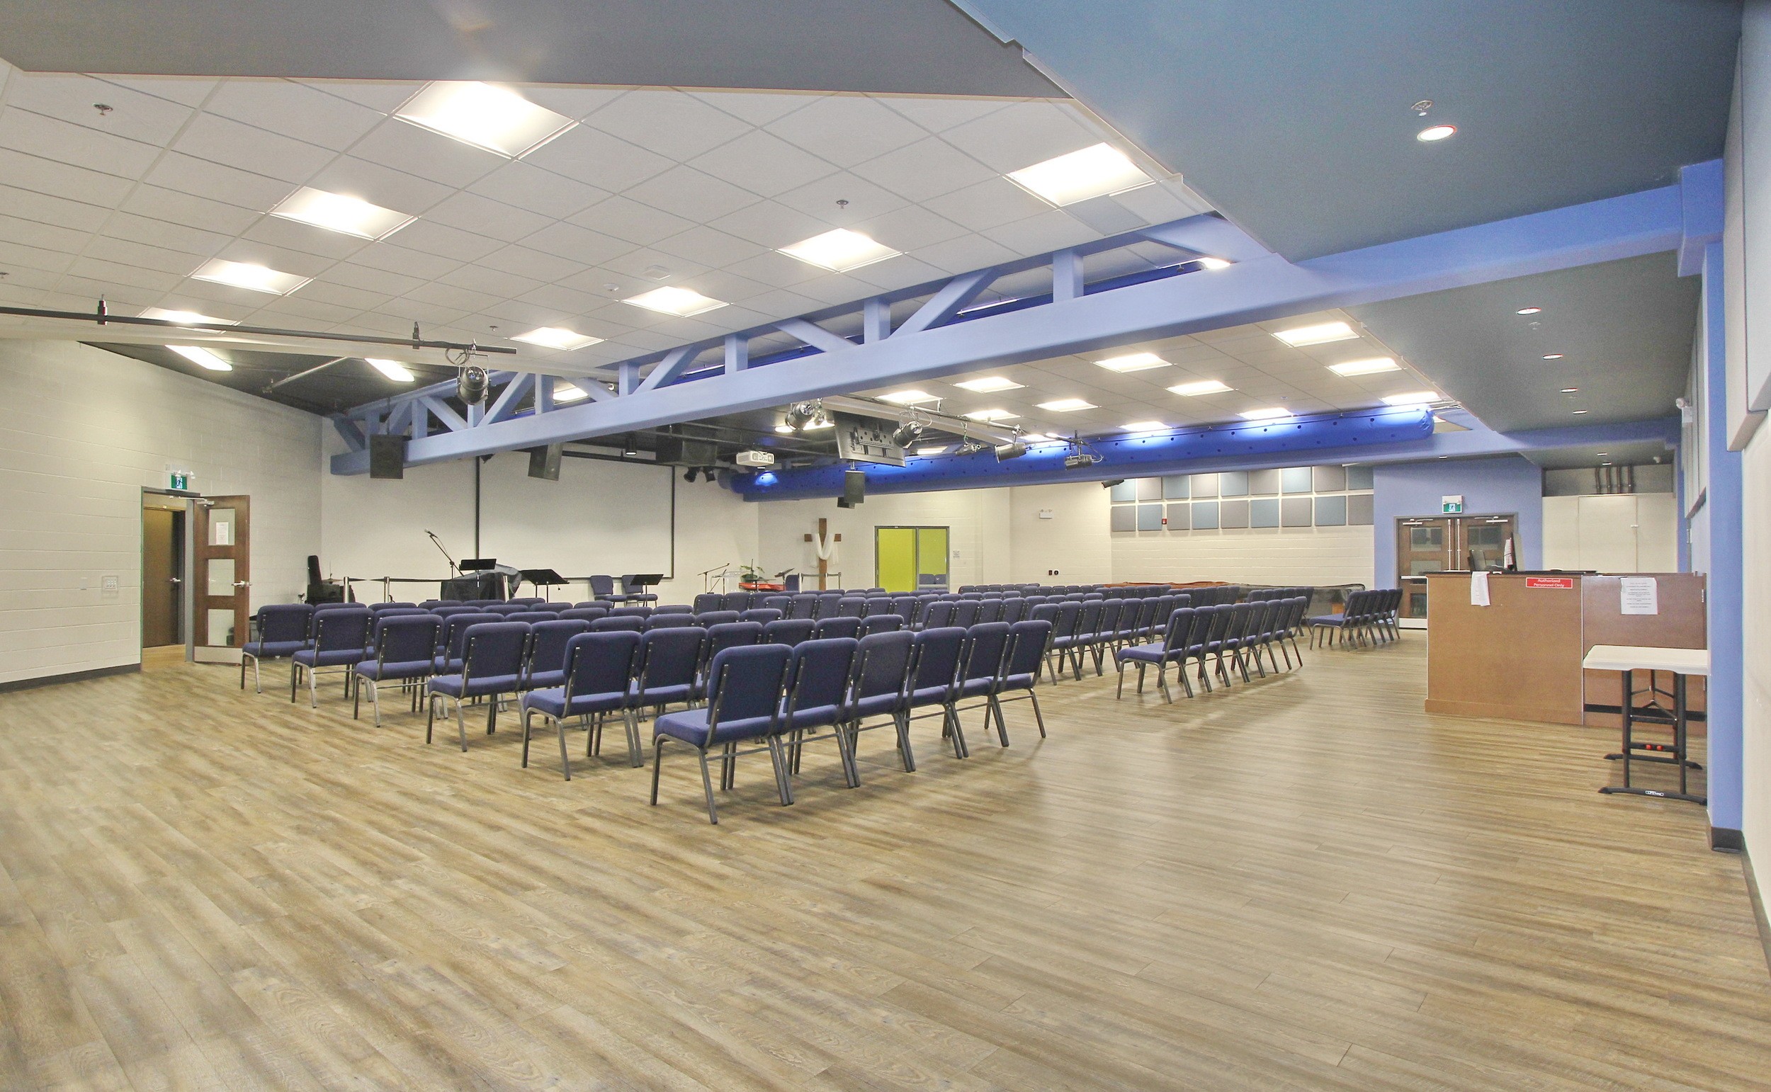
Complete Venue Photo Gallery
Browse photo groupings of our sanctuary spaces, meeting rooms, and lobby.






Everything Needed for a Flawless Event
Dedicated high-bandwidth network for attendees and staff.
Ramps, automated doors, and elevators across zones.
AV technicians available to assist during your event.
Fill out our venue inquiry form and our rental coordination team will reach out within 24-48 hours to confirm availability, provide custom pricing, or schedule a personal site walk-through.